














Address
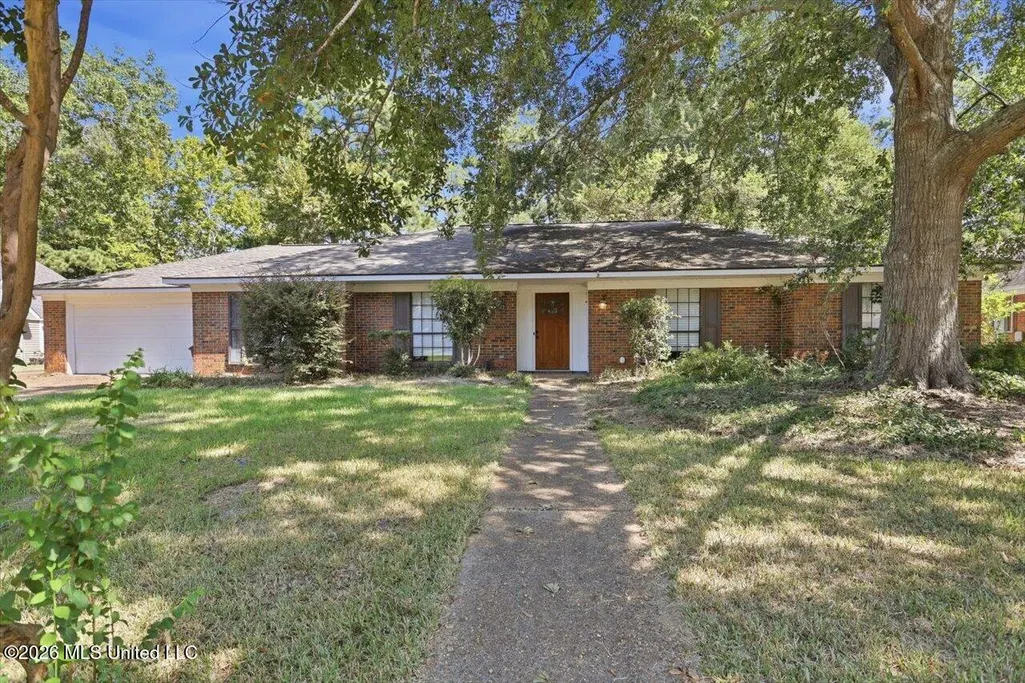
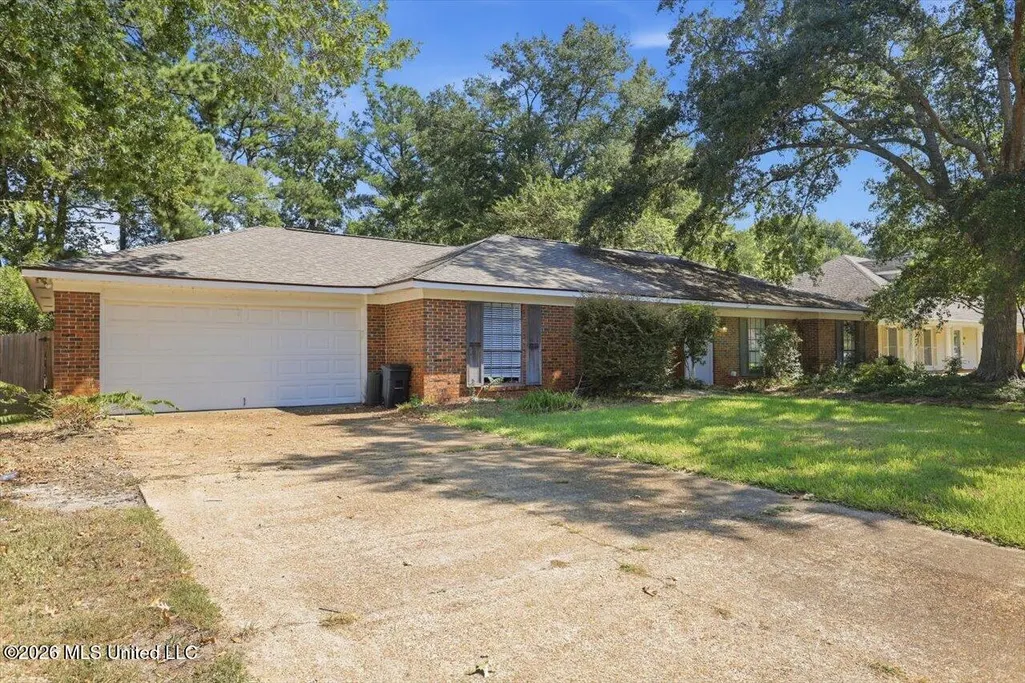
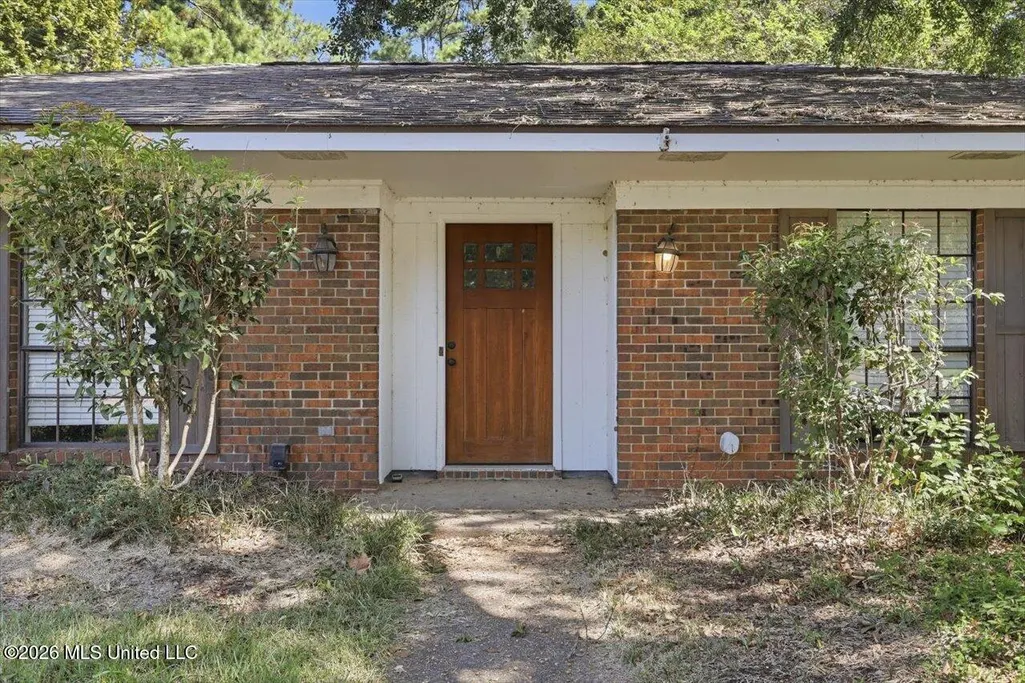
144 Westlake Drive, Brandon, MS
Price
$ 250,000
Property Attributes
- MLS#4163558
- TypeSingle Family
- Listing Status Active
- CountyRankin
- CityBrandon
- NeighborhoodMill Creek
- Zip39047
- StyleTraditional
- Year Built1978
- Taxes$ 920
- Price$ 250,000
- Bedrooms3
- Full Bathrooms2
- Half Bathrooms0
- Sqr Footage2092
- Lot Size0.42 Acres
Data Source:
MLS United
Property Description
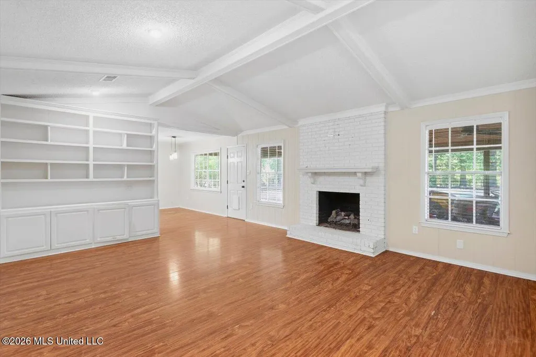
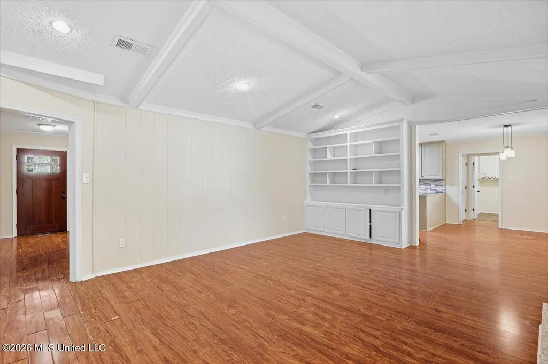
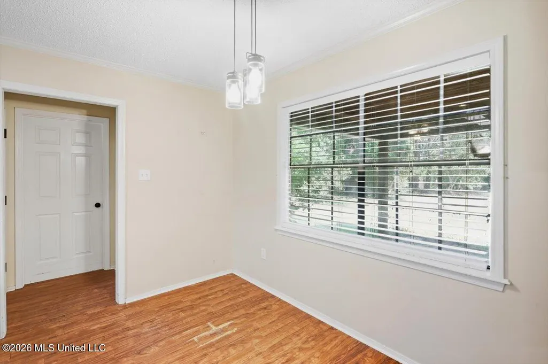
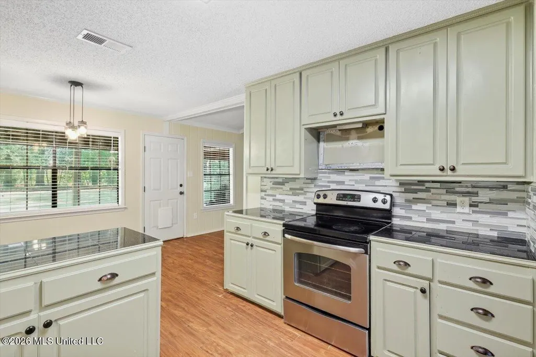
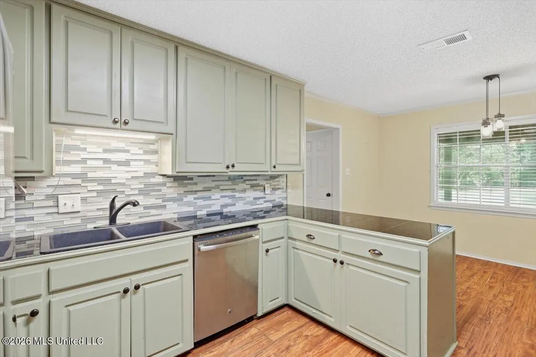
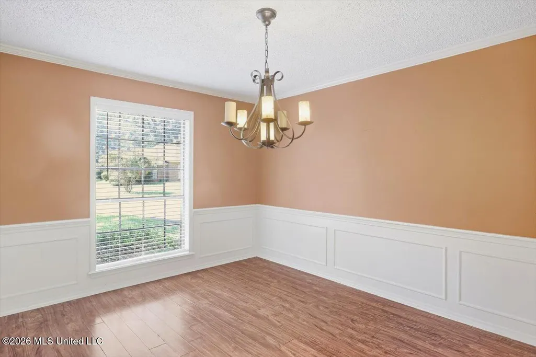
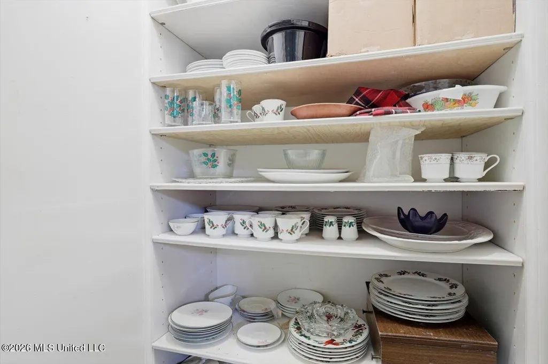
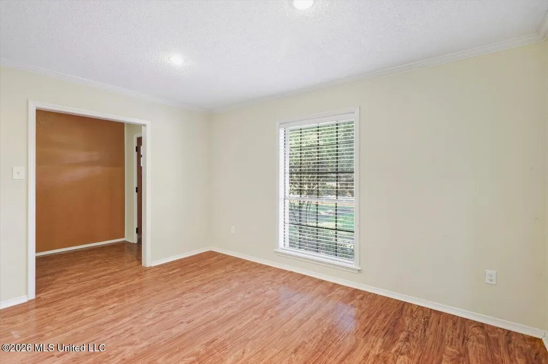
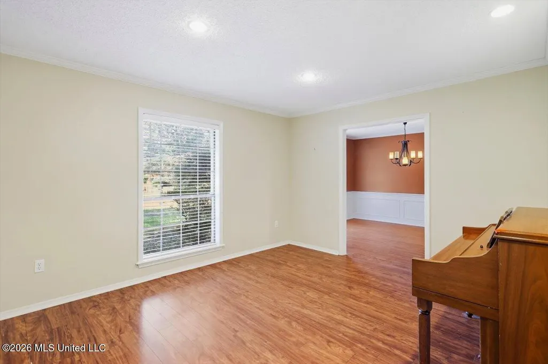
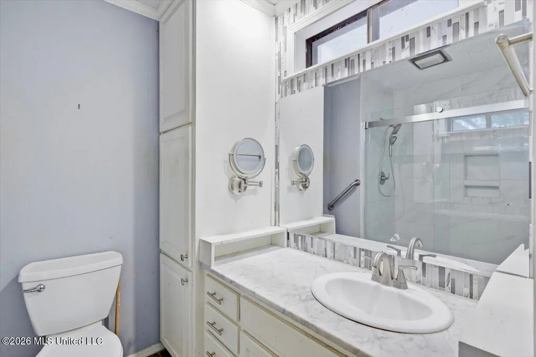
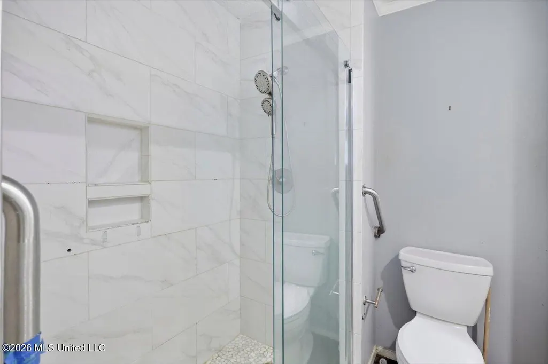
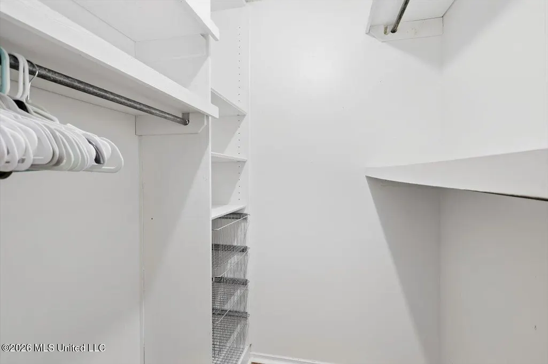
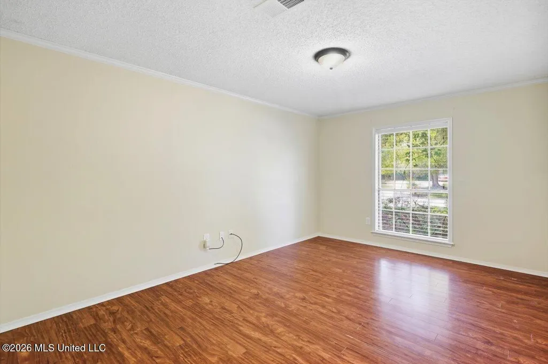
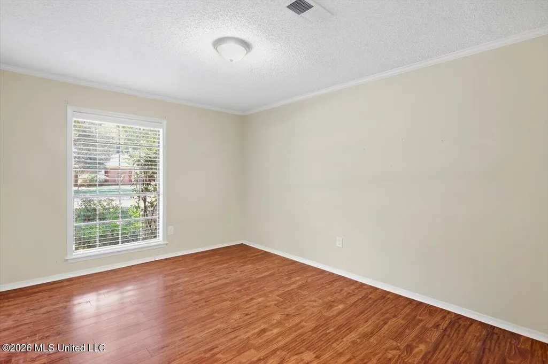
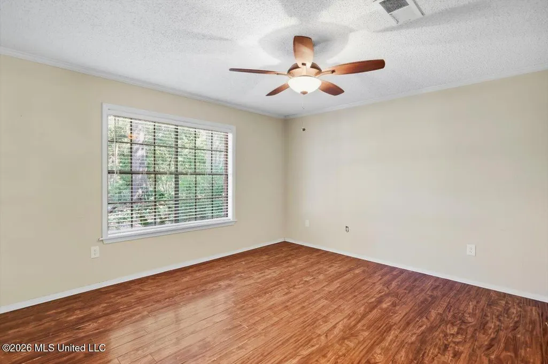
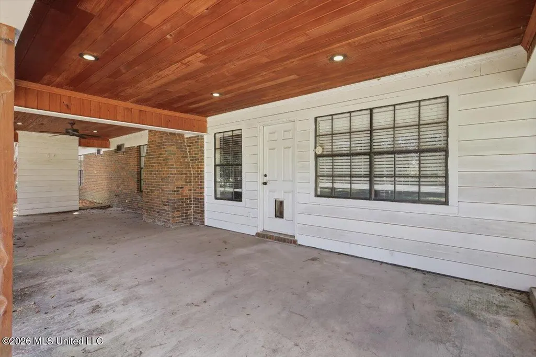
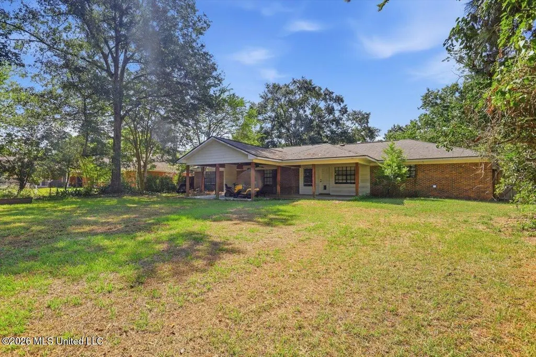
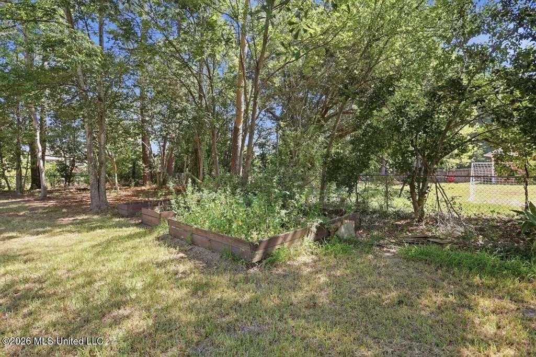
Tucked away in desirable Millcreek Phase One, this 3-bedroom, 2-bathroom home pairs inviting living spaces with an unbeatable backyard setup. Enjoy community amenities just down the street, including the neighborhood pool, clubhouse, and tennis courts. Inside, you'll find a light-filled living room with built-ins and a fireplace, a formal dining room, a flexible keeping room with a built-in desk, and a large walk-in pantry in the kitchen. The real showcase is outdoors: unwind or entertain on the massive covered patio while overlooking an expansive, fenced yard that backs directly up to the peaceful creek. Call your Realtor to schedule a showing today!
| Elementary School | Middle School | High School |
|---|---|---|
| Highland Bluff Elm Elementary School | Northwest Rankin Middle Middle School | Northwest Rankin High School |
| Price History | |
|---|---|
| 9/25/2026 | Listed $250,000 |
General Features
| Property Subtype | Single Family Residence |
|---|---|
| Tax Year | 2025 |
| County | Rankin |
| Property Type | Residential |
| HOA | true |
| Subdivision Name | Mill Creek |
| Status | Active |
| City | Brandon |
| Lot Size Units | Acres |
| Lot Size Square Feet | 18295.2 |
| Standard Status | Active |
| Heating | Central,Fireplace(s),Natural Gas |
| Garage Spaces | 2 |
| Architectural Style | Traditional |
| Security Features | Prewired,Security System,Smoke Detector(s) |
| Construction Materials | Brick |
| Year Built | 1978 |
| New Construction | false |
| Attached Garage | false |
| High School | Northwest Rankin |
| Elementary School | Highland Bluff Elm |
| Middle/Junior High School | Northwest Rankin Middle |
| Sewer | Public Sewer |
| HOA Fee | 150 |
| Assoc Fee Paid Per | Annually |
| Patio/Porch Features | Patio |
| Community Features | Clubhouse,Pool,Tennis Court(s),Other |
| Virtual Tour | https://www.propertypanorama.com/144-Westlake-Drive-Brandon-MS-39047/unbranded |
| Structure Type | House |
| Association Fee Includes | Maintenance Grounds |
| Levels | One |
| Utilities | Electricity Available,Natural Gas Available,Water Available |
| Cooling | Ceiling Fan(s),Central Air |
| Waterfront Features | None |
| Roof | Architectural Shingles |
Interior Features
| Total Baths | 2 |
|---|---|
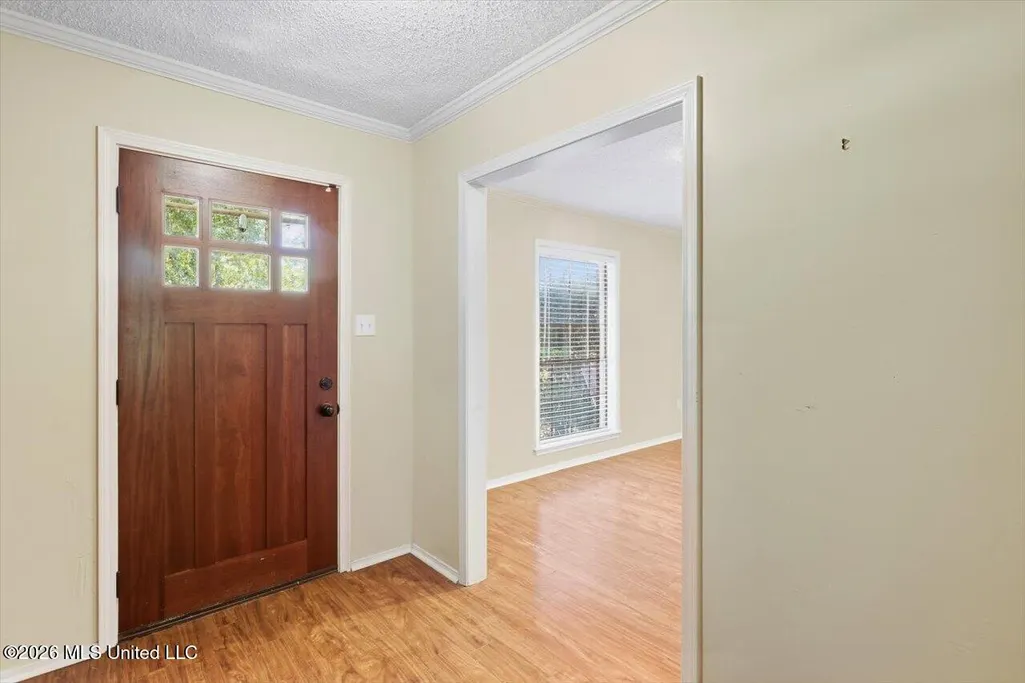
| Interior Amenities | Eat-in Kitchen,Entrance Foyer,Pantry,Storage |
| Flooring | Laminate |
| Heating Y/N | true |
| Fireplace Features | Den |
| Window Features | Aluminum Frames |
| Air Conditioning Y/N | true |
| Fireplace Y/N | true |
Exterior Features
| Lot Size Area | 0.42 |
|---|---|
| Lot Size Acres | 0.42 |
| Parking Features | Garage Door Opener,Concrete |
| Water Source | Public |
| Building Area Total | 2092 |
| Waterfront Y/N | false |
| Fencing | Full |
Amenities
- Foreclosure
- Views
- Short Sale
- New Construction
- Adult 55+
- Lease To Own
- No HOA Fees
- Furnished
- Primary On Main
- Air Conditioning
- Seller Finance
- Green
- Fixer Upper
- Horse
- Golf
- Fireplace
- Deck
- Garage
- Basement
- Pool
Property vs Single Family Average in 39047
Price
Year Built
 MLS United® - All information deemed reliable but not guaranteed. All properties are subject to prior sale, change, or withdrawal. Neither listing broker(s) or information provider(s) shall be responsible for any typographical errors, misinformation, misprints and shall be held totally harmless. Listing(s) information is provided for consumer's personal, non-commercial use and may not be used for any purpose other than to identify prospective properties consumers may be interested in purchasing.
